
Areas We Cover
Loft Conversions & Carpenters in Basildon
Basildon, Pitsea, Laindon, Wickford & Billericay
Loft conversions and carpentry across the borough of Basildon.
Pitsea sits just along the A13 from our base in Benfleet, and we work on homes right across the borough, from Pitsea and Laindon to Basildon town, Wickford and Billericay. We build loft conversions, timber roofs and extensions, and make bespoke fitted furniture and kitchens.
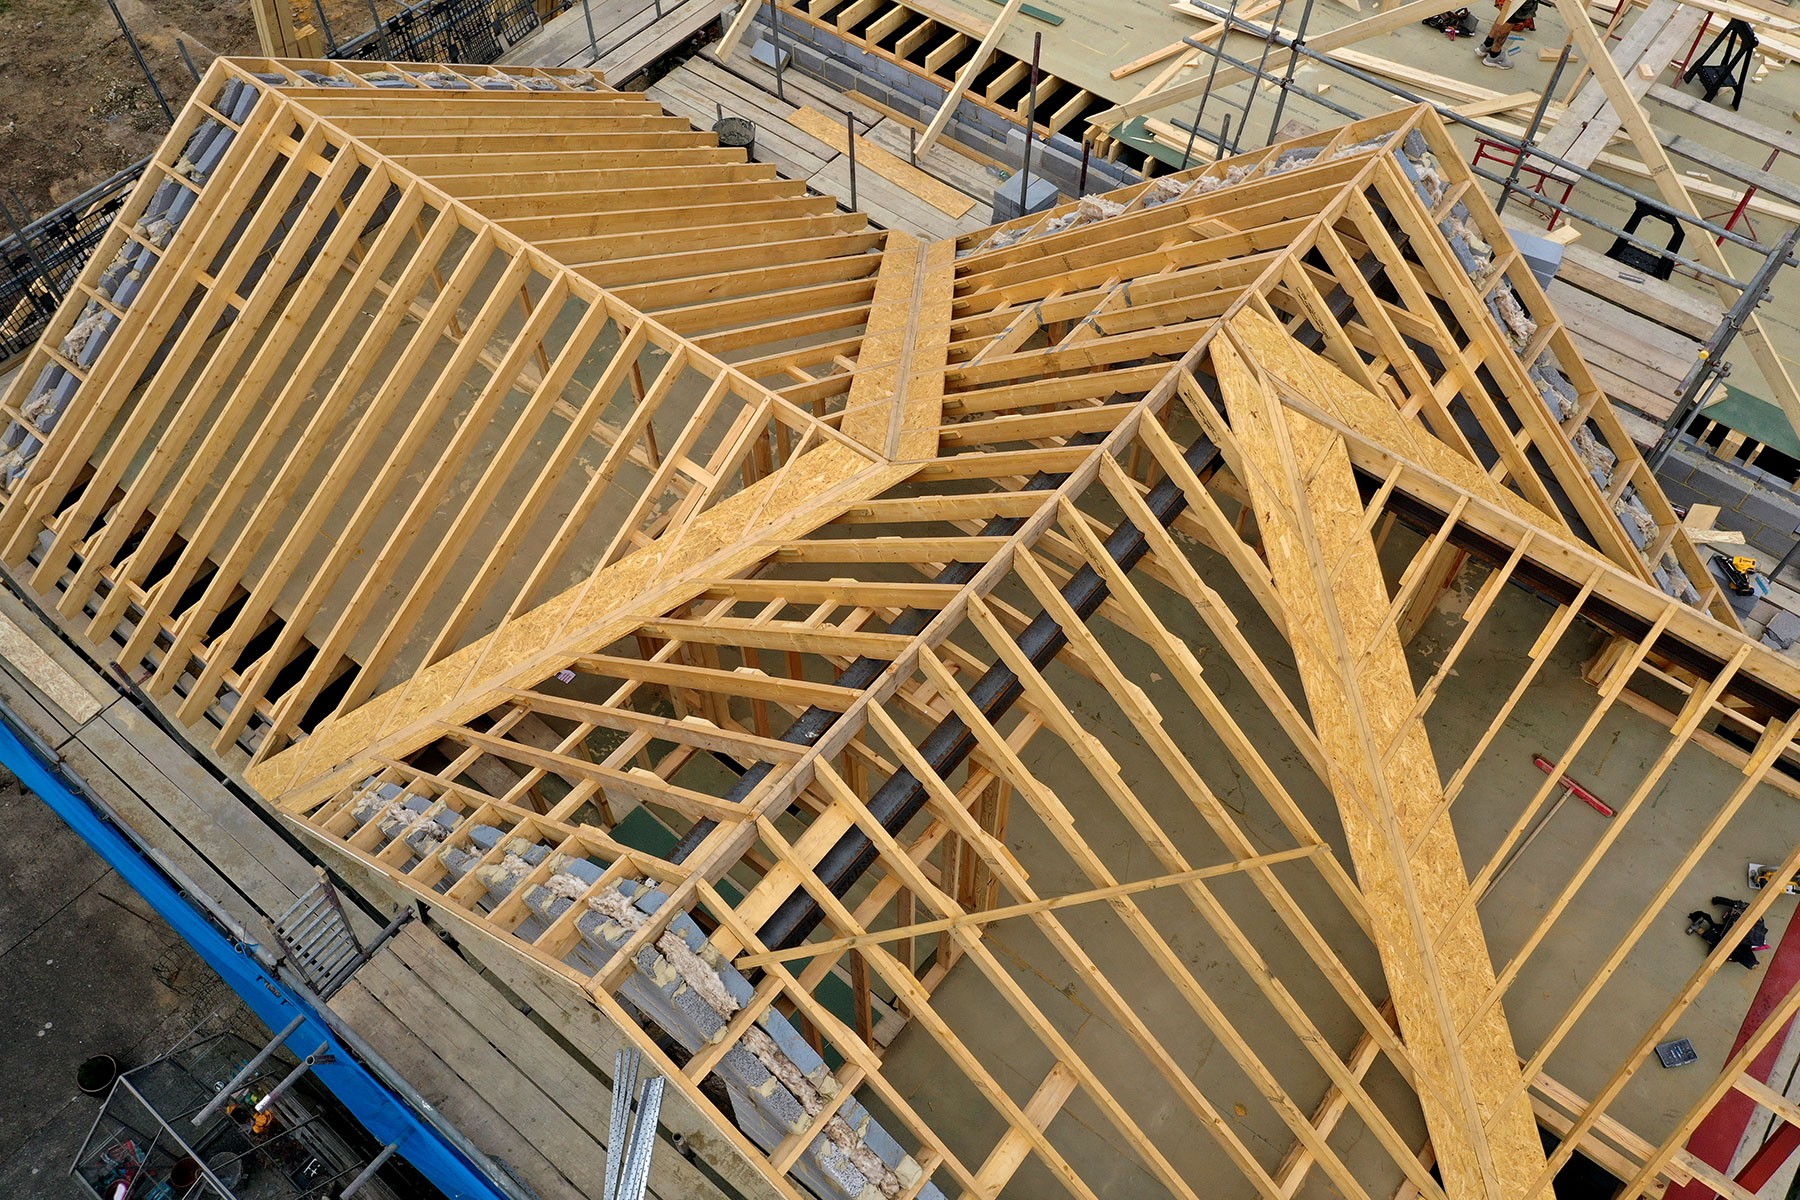
Basildon’s homes are a real mix: new town terraces and semis built from the 1950s onwards, alongside older and more varied houses in Billericay and Wickford. Many of the newer roofs are built with trussed rafters, which makes a loft conversion a structural job first, and structural carpentry is what we do.
For homes across the borough we offer loft conversions, structural carpentry, custom fitted furniture, bespoke fitted kitchens, staircases, media walls, and garden rooms, decking and porches.
We also cover Benfleet and Castle Point, Southend and Leigh-on-Sea and Rayleigh. See all the areas we cover.
Planning a Loft Conversion?
Loft conversions in Basildon: what to know first
Basildon Borough Council looks after planning for the whole borough. Much of what decides a loft conversion here comes down to when your house was built and how its roof was made.
Who decides
Basildon Borough Council is the planning authority for Basildon, Pitsea, Laindon, Wickford and Billericay. If your loft conversion needs planning permission, that’s who you’ll apply to.
Trussed-rafter roofs
Many homes built from the 1960s onwards have trussed rafters: W-shaped frames that fill the loft. They can’t simply be cut out. Converting means designing a new structure to carry the roof, usually with steel or engineered timber, signed off by building control.
Headroom first
New town houses often have shallower roofs. As a rule of thumb, you want around 2.2 metres from the top of the ceiling joists to the underside of the ridge. Where there isn’t enough, a rear dormer is usually what creates it.
Hip-to-gable conversions
Semi-detached and detached houses with a hipped roof, common around Wickford and Billericay, can often be extended into a vertical gable to gain space. It usually falls within the permitted development allowance of 50 cubic metres.
Room for the stairs
The new staircase has to fit somewhere. Building regulations allow reduced headroom on loft stairs, 1.9 metres at the centre, but where the stairs land often decides the whole layout of the conversion.
Conservation areas
Parts of Billericay fall within a conservation area. There, permitted development doesn’t cover dormers, so a dormer conversion will need planning permission.
Basildon and the surrounding area
We cover Basildon, Pitsea, Laindon, Wickford and Billericay, just along the A13 from our base in Benfleet.
Planning a loft conversion in Basildon?
“Excellent tradesmen with meticulous attention to detail. From hanging a door to pitching a roof. I can’t recommend enough.” — Richard Grigson
Get in touch
Get a quote for your Basildon project
Speak to a member of our team to see how we can help with your project.
Call us now on:
- Or -
What we do
Our Carpentry Services
We offer a range of professional carpentry and construction services including loft conversions, bespoke fitted kitchens, custom furniture, fitted wardrobes, media units, storage solutions, and general carpentry work tailored to your home.
Get In Touch
Contact Us today
Speak to our friendly team today to discuss your project or request a quotation. We are always happy to provide advice and help you bring your ideas to life with expert carpentry and construction services.
All Timber Construction is a trusted carpentry and construction company specialising in bespoke timber solutions for homes. From new timber roofs and loft conversions to custom-built furniture, we combine skilled craftsmanship with high-quality materials to create practical, beautifully finished spaces tailored to each client’s home.
All Timber Construction
Company No. 10621160
68 Clifton Avenue, Benfleet, Essex. SS7 5QU.