
Outdoor Spaces
Oak Porches & Outbuildings in Benfleet & South Essex
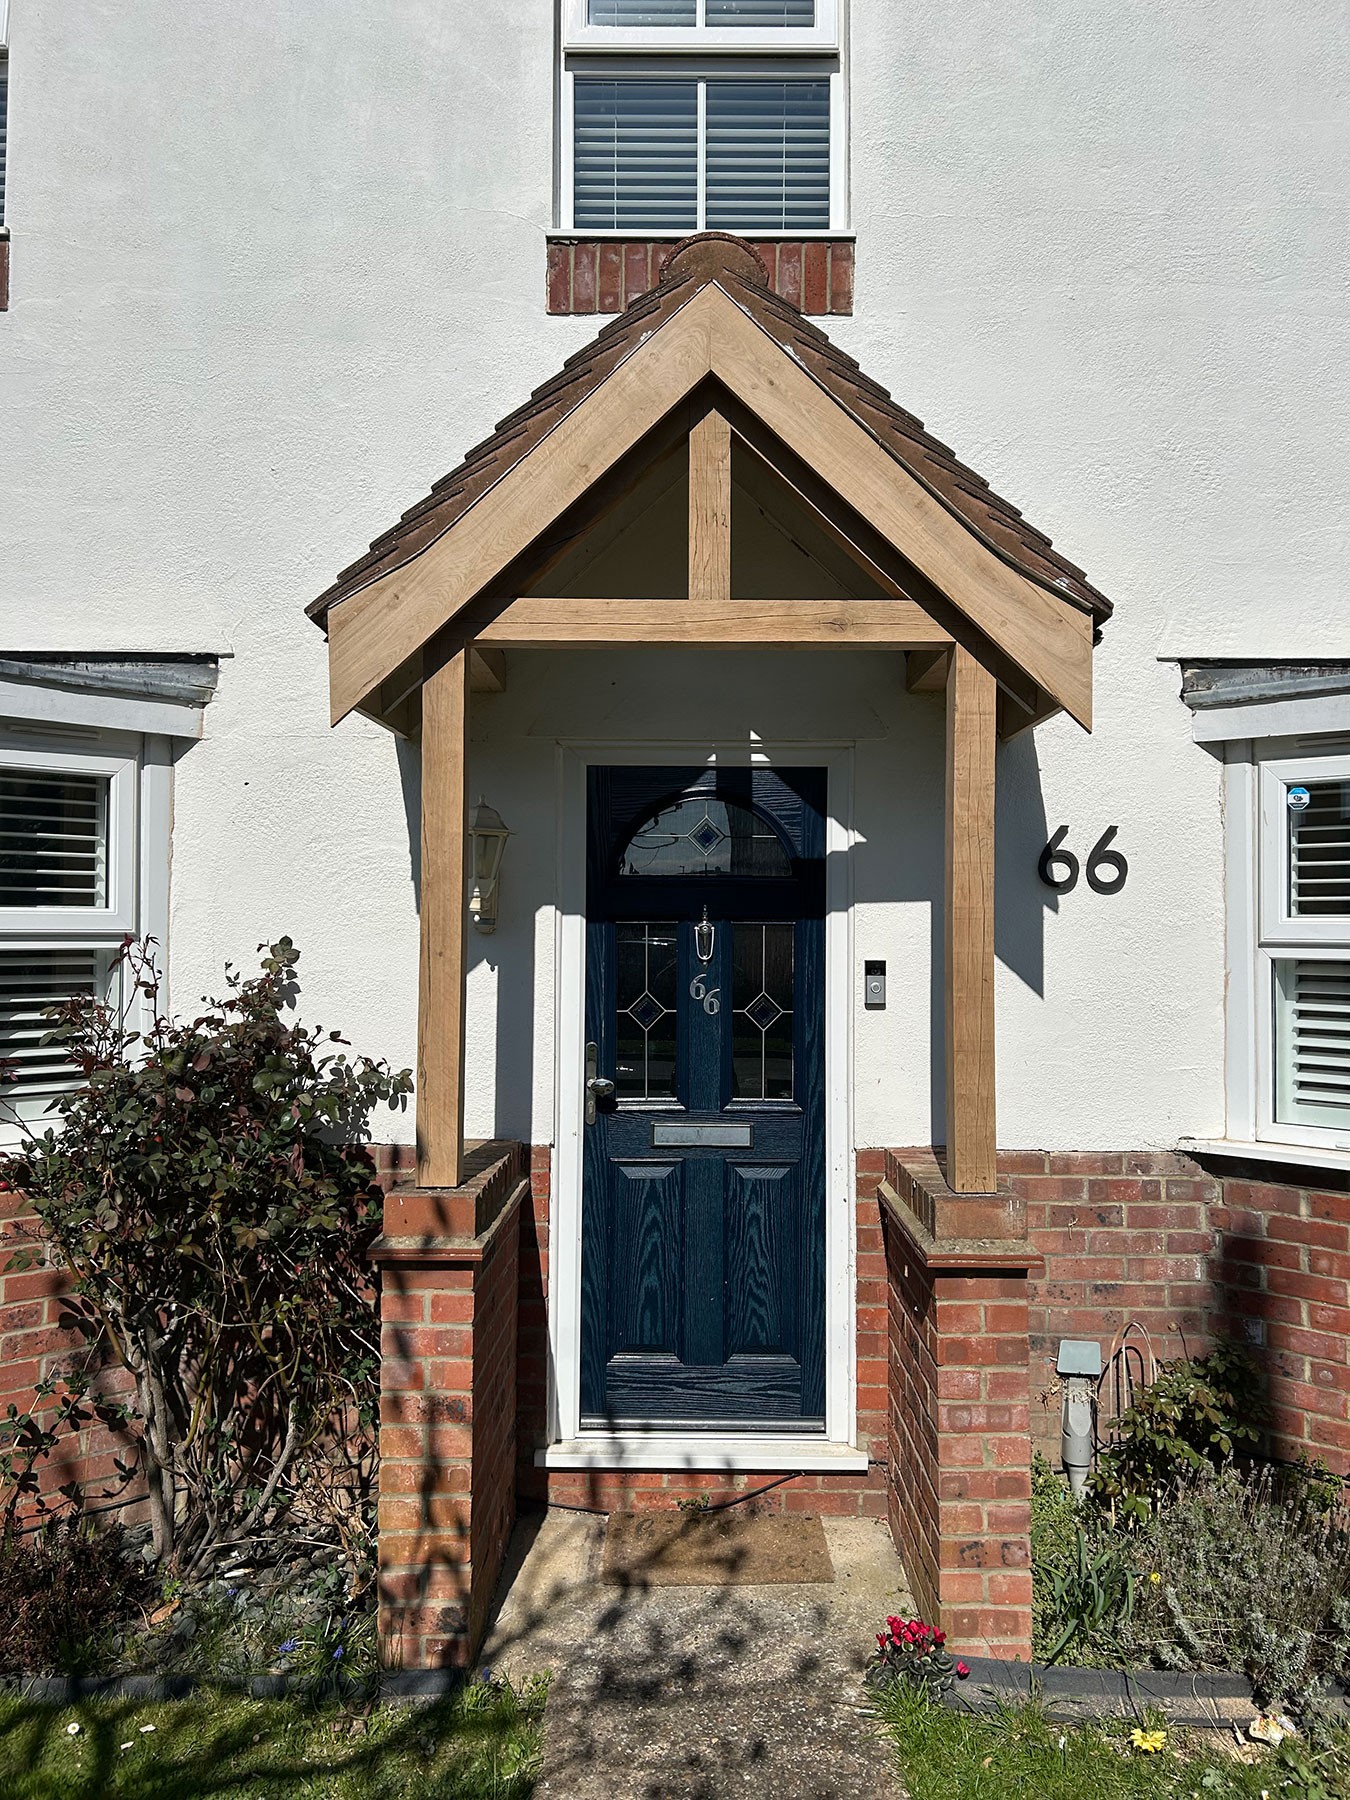
Oak-Framed Porches & Outbuildings
Traditional oak framing, made to stand out in the weather for decades.
An oak-framed porch changes the whole front of a house. It gives you shelter at the door, a sense of arrival, and a piece of proper joinery that looks better as it ages. We design and build oak porches, carports and timber outbuildings for homes in Benfleet and across south Essex, including Southend, Basildon, Rayleigh and Leigh-on-Sea.
The porch pictured is one of ours: oak posts on brick plinths under a gabled, tiled roof, proportioned to the house it sits on.
The same skills scale up. Oak-framed carports and open-fronted outbuildings put a roof over a car, a workshop or garden storage without closing the space in, and they suit period and modern houses alike.
Working on the back garden too? Take a look at our garden rooms and decking, or all of our outdoor work on the Outdoor Spaces page.
Why Oak?
Why choose an oak-framed porch or outbuilding?
Oak has been used to build in England for centuries, and it’s still one of the best timbers for a structure that has to stand outside, all year round.
Strength that lasts
Oak is dense, strong and naturally durable, which makes it well suited to exposed structures that take the full force of the weather.
Character that improves
Left untreated, oak slowly silvers as it weathers, so a porch or carport looks more settled with every year rather than more tired.
Kerb appeal
A well-proportioned porch is one of the most noticeable improvements you can make to the front of a house.
Shelter where you need it
Somewhere dry to find your keys, leave muddy boots or take in a delivery, without building a fully enclosed porch.
Designed for your house
Roof pitch, post sizes and bases are proportioned to your property, so the porch looks as though it has always been there.
Planning, checked early
Depending on its size and position, a porch or outbuilding may need planning permission. It’s worth checking before anything is designed, and we’ll talk it through with you at the start.
Planning a porch or outbuilding?
If you value quality, clear communication, and a calm experience, we’d love to hear from you.
Get in touch
Thinking about an oak porch or outbuilding?
Speak to a member of our team to see how we can help with your project.
Call us now on:
- Or -
What we do
Our Carpentry Services
We offer a range of professional carpentry and construction services including loft conversions, bespoke fitted kitchens, custom furniture, fitted wardrobes, media units, storage solutions, and general carpentry work tailored to your home.
Get In Touch
Contact Us today
Speak to our friendly team today to discuss your project or request a quotation. We are always happy to provide advice and help you bring your ideas to life with expert carpentry and construction services.
All Timber Construction is a trusted carpentry and construction company specialising in bespoke timber solutions for homes. From new timber roofs and loft conversions to custom-built furniture, we combine skilled craftsmanship with high-quality materials to create practical, beautifully finished spaces tailored to each client’s home.
All Timber Construction
Company No. 10621160
68 Clifton Avenue, Benfleet, Essex. SS7 5QU.